G.O. 194 explained: 19.50m replaces 18.30m in listed building rules
HUD G.O.(Ms) No. 194 of 26 October 2026 replaces 18.30m with 19.50m in listed TNCDBR rules and amends others, including zoning, road width, parking and pools.
Vignesh Nagarajan · · 21 min read · Source: Government of Tamil Nadu
On this page
- In short
- 1. 19.50m replaces 18.30m in the listed rules and annexures
- 2. Road width decides when a site is deemed Commercial use zone
- 3. The qualifying road width must run continuously along a set length
- 4. Minimum road widths are set by building category
- 5. Open kitchens are defined and may be permitted
- 6. Rule 39 gets a substituted road width, FSI and setback table
- 7. Hotels and lodges must house guests' drivers
- 8. A podium up to 15.0m is permitted
- 9. Wash basins and grab bars get sizes and a completion check
- 10. Annexure-IV sets parking for IT Offices, IT Enabled Services and Bio Informatics Centres, and charging infrastructure for residential buildings
- 11. Aquifer recharge areas get substituted Restricted Development Zone rules
- 12. Swimming pool decks get set widths and clearances
- Before and after
- What this means for you
- The order
The Housing and Urban Development Department issued G.O.(Ms) No. 194 on 26 October 2026. It amends the Tamil Nadu Combined Development and Building Rules, 2019 (TNCDBR) in numbered items (1) to (20). This post groups those items by topic, in the order each first appears.
In short
- 19.50m replaces 18.30m in rules 2, 8, 35, 36, 37, 38, 39, 51 and 64, and in Annexures IV, IX, XIII, XXII and XXIII.
- In Residential and Primary Residential Use zones of a Master Plan or Detailed Development Plan, sites abutting and gaining access from roads of width 12m and above are deemed Commercial use zone. A rule 17 entry uses 12m and above for the Chennai Metropolitan Area and 9m and above for the rest of Tamil Nadu.
- The substituted rule 39 table sets a maximum FSI of 2.0, 2.5 and 3.25 on minimum road widths of 12m, 15m and 18m, and minimum setbacks of 7.0m to 16.0m by building height.
- Hotels and lodges must provide a dormitory exclusively for the drivers of the guests, with 1 bed space for each car parking space required for the guest rooms.
- IT Offices, IT Enabled Services and Bio Informatics Centres need 1 car space for every 75 sq.m and 1 two-wheeler space for every 50 sq.m of floor area or part thereof.
- In the Restricted Development Zone of aquifer recharge areas, non-high-rise buildings up to 14.0m height and other small developments need a minimum plot extent of 80 sq.m. in Natham / declared EWS areas / EWS plots and 220 sq.m. in other areas.
1. 19.50m replaces 18.30m in the listed rules and annexures
The order substitutes 19.50m for 18.30m in rule 2, clause (58); rule 8, sub-rule (5); rules 35, 36, 37 and 38; rule 39, Explanation 1; rule 51, sub-rule (7); rule 64, sub-rule (3); and Annexures IV, IX, XIII, XXII and XXIII. Annexure-IX now reads “less than 19.50 meters”, and Annexure-XXII printed the old figure as “18.3m”.
Rule 35, clause (c) now reads “B. Non High Rise buildings exceeding 14.0m in height upto 19.50 m height or exceeding 16 dwelling units”. The rule 35 table entry against Serial Number B reads “19.50m (upto a maximum of stilt +5Floors / G + 5 Floors)”, and the rule 37 entry reads “19.50m (upto a maximum of stilt+5floors/ G+5floors)”. Rule 36 changes its Serial Number B entries to “19.50”.
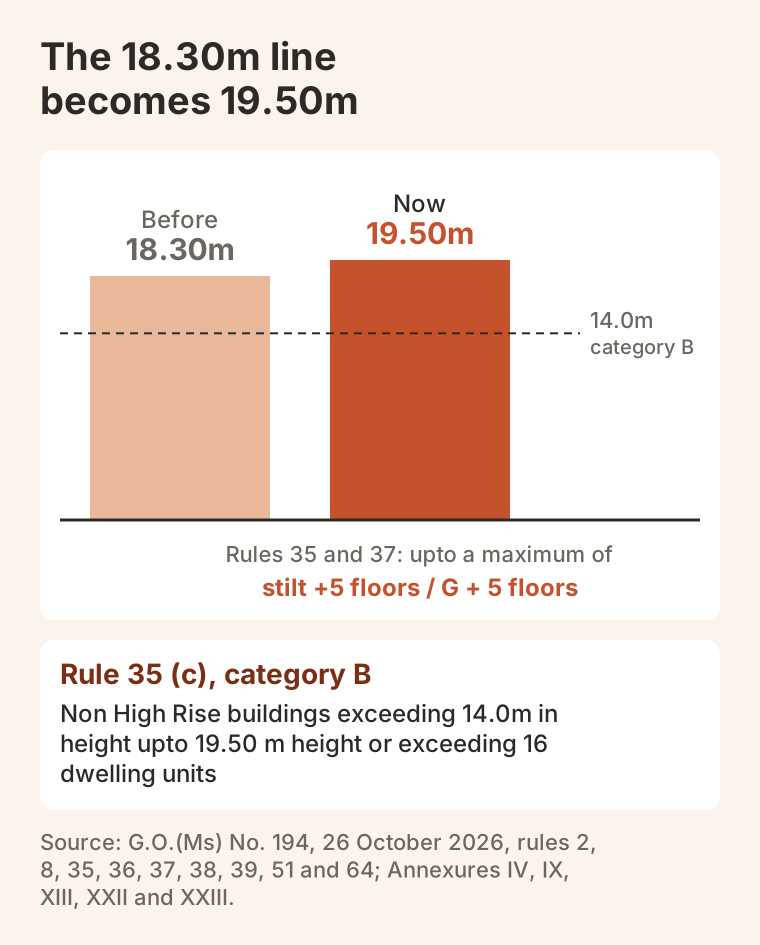
What to check: Read the Serial Number B entry in the table of the rule that applies to your building. The rule 35 and rule 37 entries also state a floor limit.
2. Road width decides when a site is deemed Commercial use zone
Rule 16, sub-rule (6) is substituted. In areas designated for Residential and Primary Residential Use zone in the Master Plan or Detailed Development Plan, sites abutting and gaining access from roads of width 12m and above are deemed to have been zoned for Commercial use zone.
Item (i) against Serial Number 2 in the rule 17 table is also substituted. It deems sites abutting and gaining access from roads of width 12m and above in the Chennai Metropolitan Area, and 9m and above in the rest of Tamil Nadu, to have been zoned as Commercial use zone. The order does not give the earlier text of either rule.
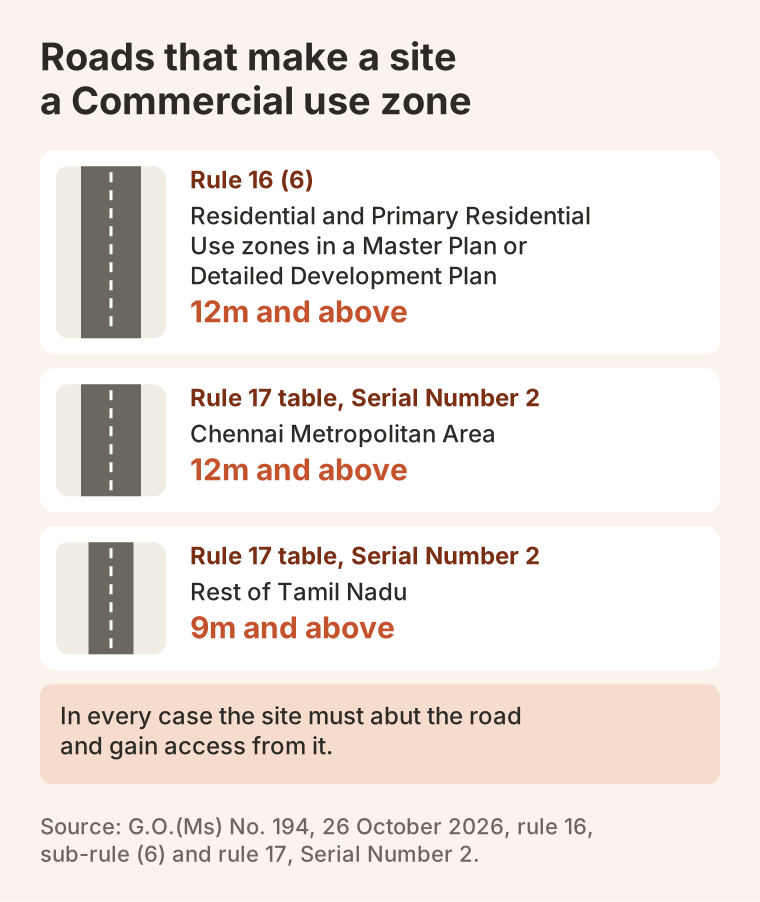
What to check: The site must both abut the road and gain access from it.
3. The qualifying road width must run continuously along a set length
Rule 35, Explanation 1, clause (i) is substituted. The qualifying road width must be available continuously for a length of 100m from any one side of the site, or combined on both sides, calculated excluding the plot frontage of the site, with a road intersection within that 100m stretch. Where there is no such intersection, it must be available continuously for a minimum length of 250 m in the Chennai Metropolitan Area and the Municipal Corporations, and a minimum length of 100m in all other areas. The prescribed road stretch abutting the site may be straight or curved, zigzag or a combination of these.
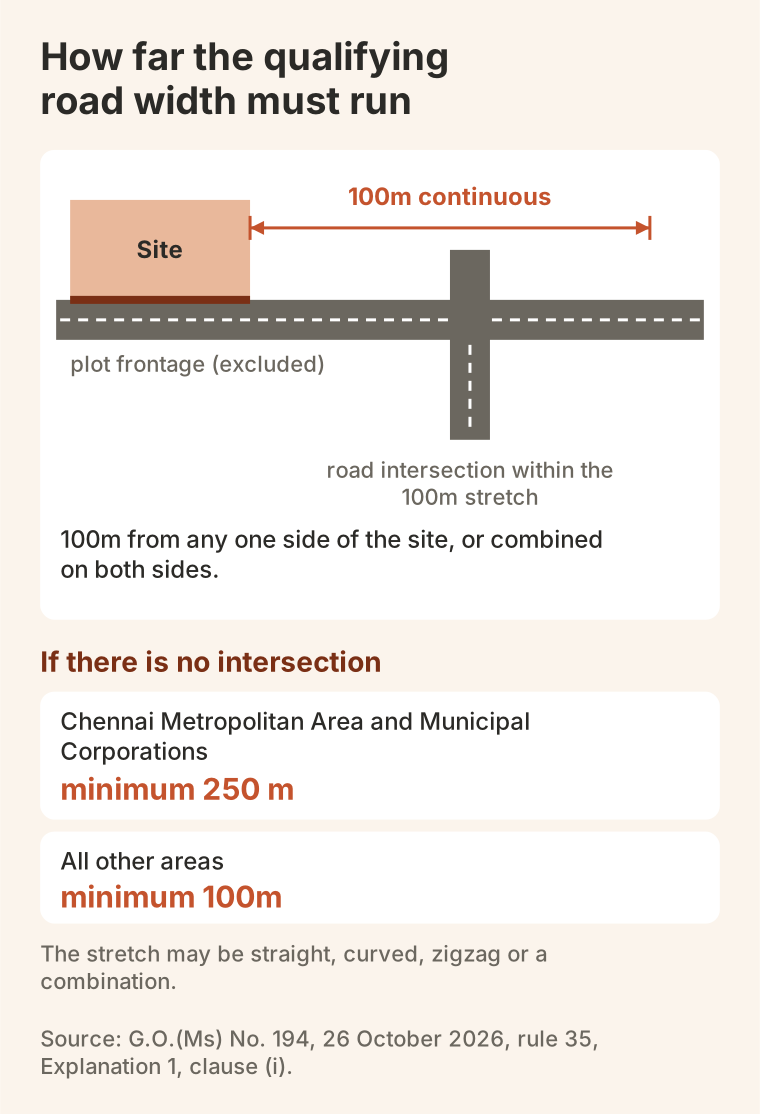
What to check: The length is calculated excluding the plot frontage of the site. Note whether a road intersection falls within the 100m stretch.
4. Minimum road widths are set by building category
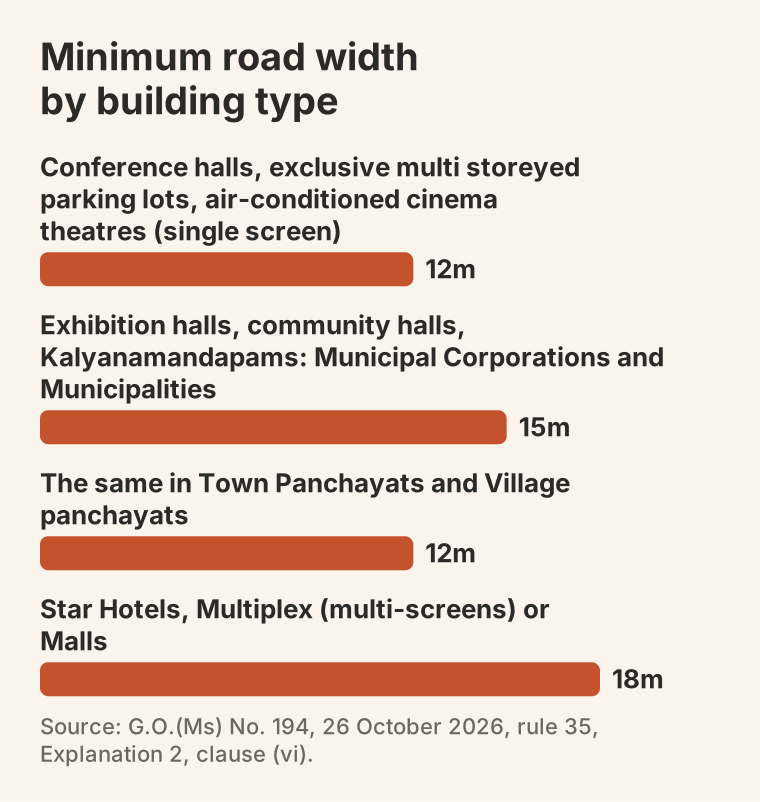
Rule 35, Explanation 2, clause (vi) now sets these minimum road widths:
- 12m for conference halls, exclusive multi storeyed parking lots and air-conditioned cinema theatres (single screen);
- 15m for exhibition halls, community halls and Kalyanamandapams in Municipal Corporations and Municipalities, and 12m in Town Panchayats and Village panchayats;
- 18m for Star Hotels and Multiplex (multi-screens) or Malls.
What to check: For exhibition halls, community halls and Kalyanamandapams, the width depends on the local body.
5. Open kitchens are defined and may be permitted
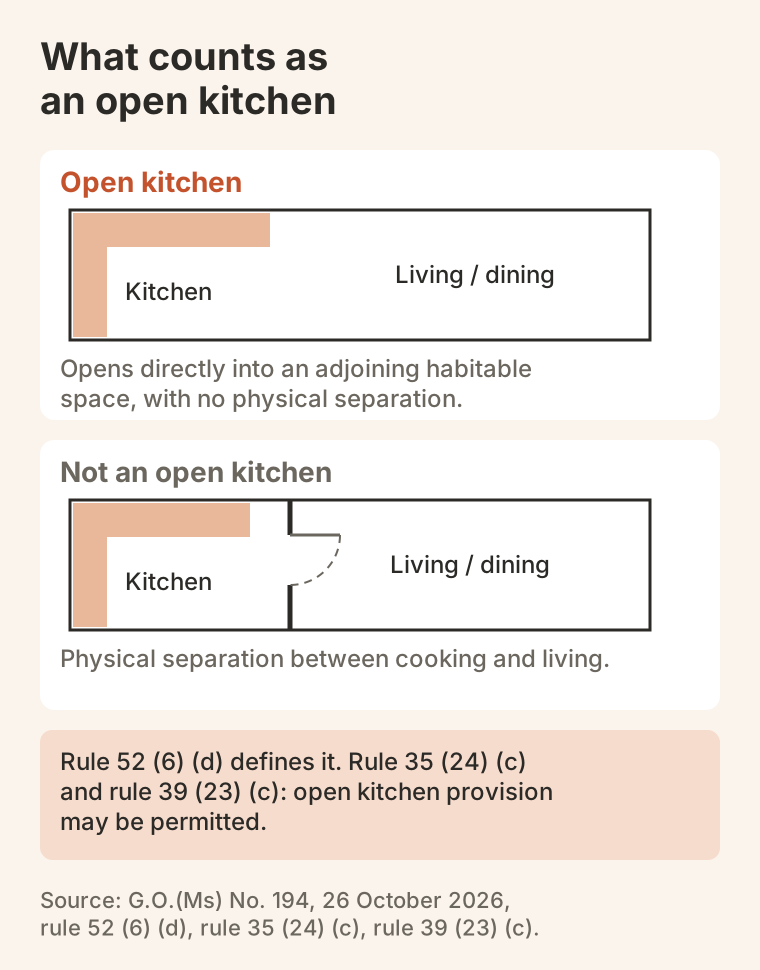
New clause (d) of rule 52, sub-rule (6) defines an open kitchen as a kitchen opening directly into an adjoining living, dining, or other habitable space, with no physical separation between the cooking and living areas. Rule 35, sub-rule (24) and rule 39, sub-rule (23) each gain a clause (c): open kitchen provision may be permitted as per rule 52 (6) (d).
What to check: The wording is “may be permitted”, not “shall”.
6. Rule 39 gets a substituted road width, FSI and setback table
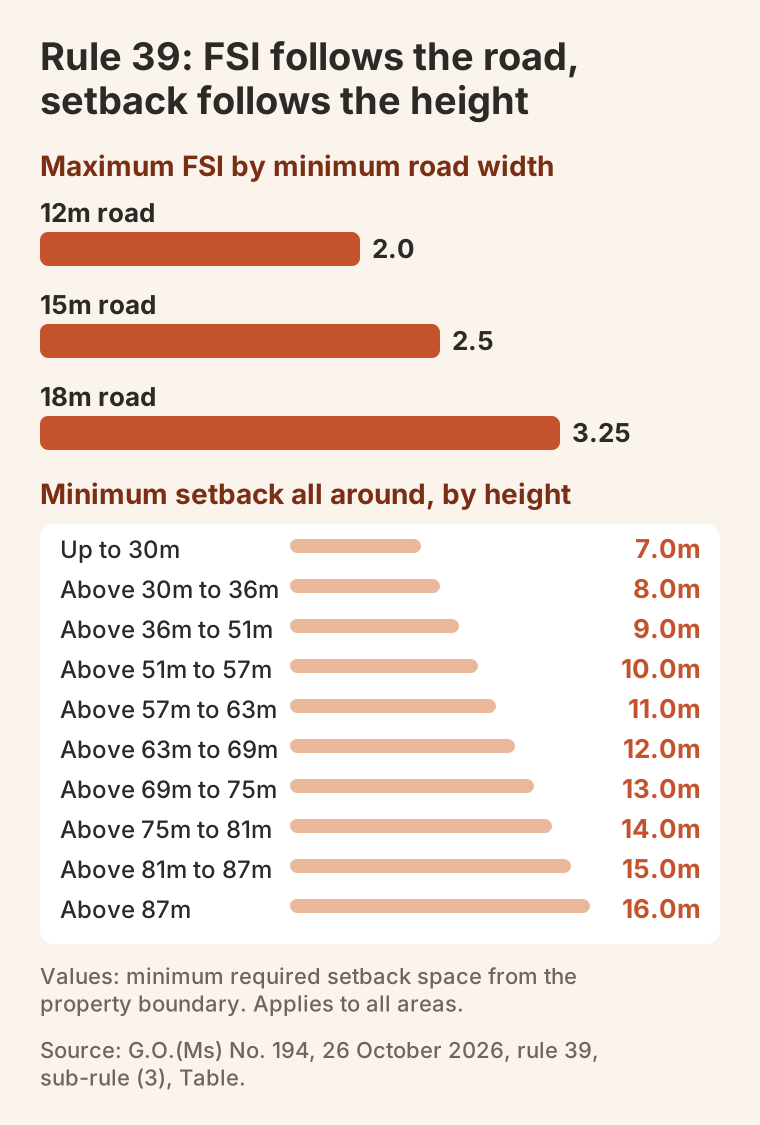
The table in rule 39, sub-rule (3) is substituted and applies to all areas. It sets a maximum FSI of 2.0 for a minimum road width of 12m, 2.5 for 15m and 3.25 for 18m. Row C is headed “Minimum Setback all around and spacing between blocks in case of more than one block”. It gives the minimum required setback space from the property boundary by the height of the building above ground level:
| Height above ground level | Minimum required setback from the property boundary |
|---|---|
| Up to 30m | 7.0m |
| Above 30m to 36m | 8.0m |
| Above 36m to 51m | 9.0m |
| Above 51m to 57m | 10.0m |
| Above 57m to 63m | 11.0m |
| Above 63m to 69m | 12.0m |
| Above 69m to 75m | 13.0m |
| Above 75m to 81m | 14.0m |
| Above 81m to 87m | 15.0m |
| Above 87m | 16.0m |
What to check: The order does not give the earlier table, so compare older feasibility studies against these rows. Our FSI calculator and developer guide to FSI explain how FSI is applied to a plot.
7. Hotels and lodges must house guests’ drivers
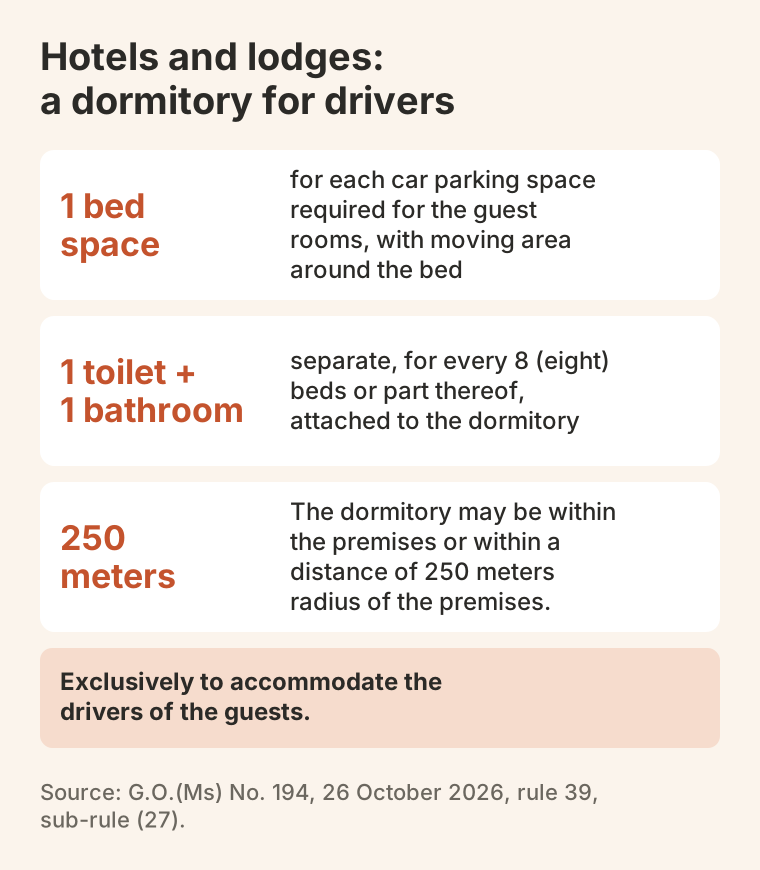
Rule 39 omits the paragraph in sub-rule (26) that began “In case of Hotels and Lodges”. New sub-rule (27) requires hotels and lodges to provide a dormitory exclusively for the drivers of the guests, with:
- 1 (one) bed space, with moving area around the bed, for each car parking space required for the guest rooms;
- 1 (one) separate toilet and 1 (one) separate bathroom for every 8 (eight) beds or part thereof, attached to the dormitory;
- a location either within the premises or within a distance of 250 meters radius of the premises.
What to check: The bed count follows the car parking spaces required for the guest rooms, so settle parking first.
8. A podium up to 15.0m is permitted
New sub-rule (28) of rule 39 permits a podium up to a maximum height of 15.0m, with High-Rise Building Blocks provided along the boundary of the podium, subject to maintaining the minimum required setback. A podium used for parking must conform to the standards prescribed in Annexure-IV.
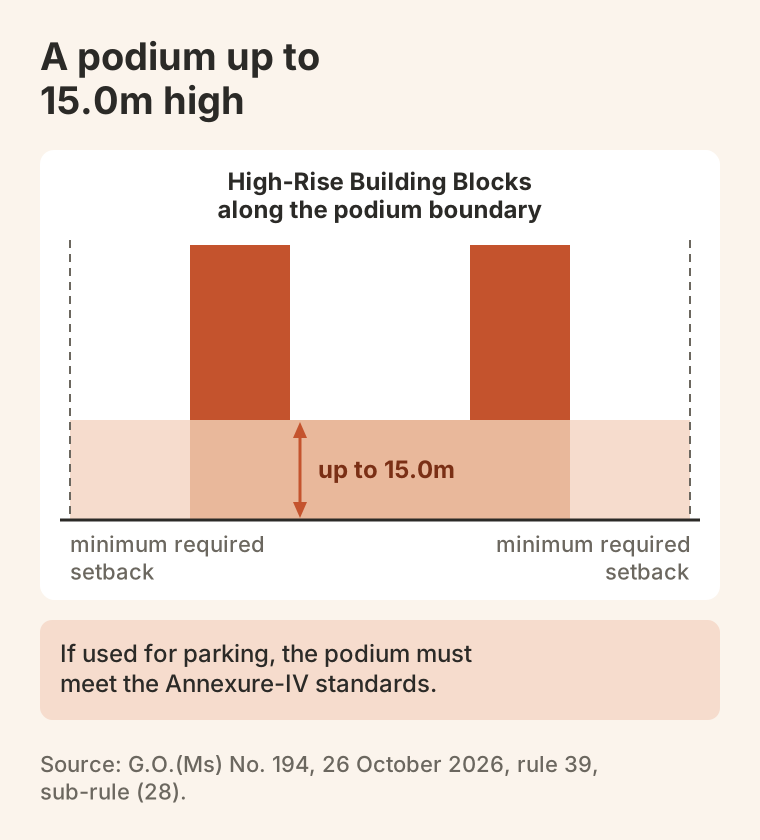
What to check: Show the minimum required setback, and the Annexure-IV standards for a parking podium, on the drawings.
9. Wash basins and grab bars get sizes and a completion check
Rule 43, clause (d), sub-clause (ix) gains items (e) and (f). A wash basin needs a minimum clear floor space of 900 mm (width) × 1200 mm (depth) and a minimum clear space of 480 mm beneath it for knee clearance, with its top edge fixed between 750 mm and 850 mm above finished floor level. On both sides of a toilet, a grab bar (whether drop-down or fixed to the wall) must be provided at a distance between 300 mm and 350 mm from the centre line of the toilet.
Annexure-XXIII adds Serial Number 14 to one table and Serial Numbers 19 and 20 to another. Each requires the provisions for differently abled persons, elderly persons and children, as per rule 43, in compliance with the applicable accessibility requirements, to be completed and verified before issue of the Completion Certificate.
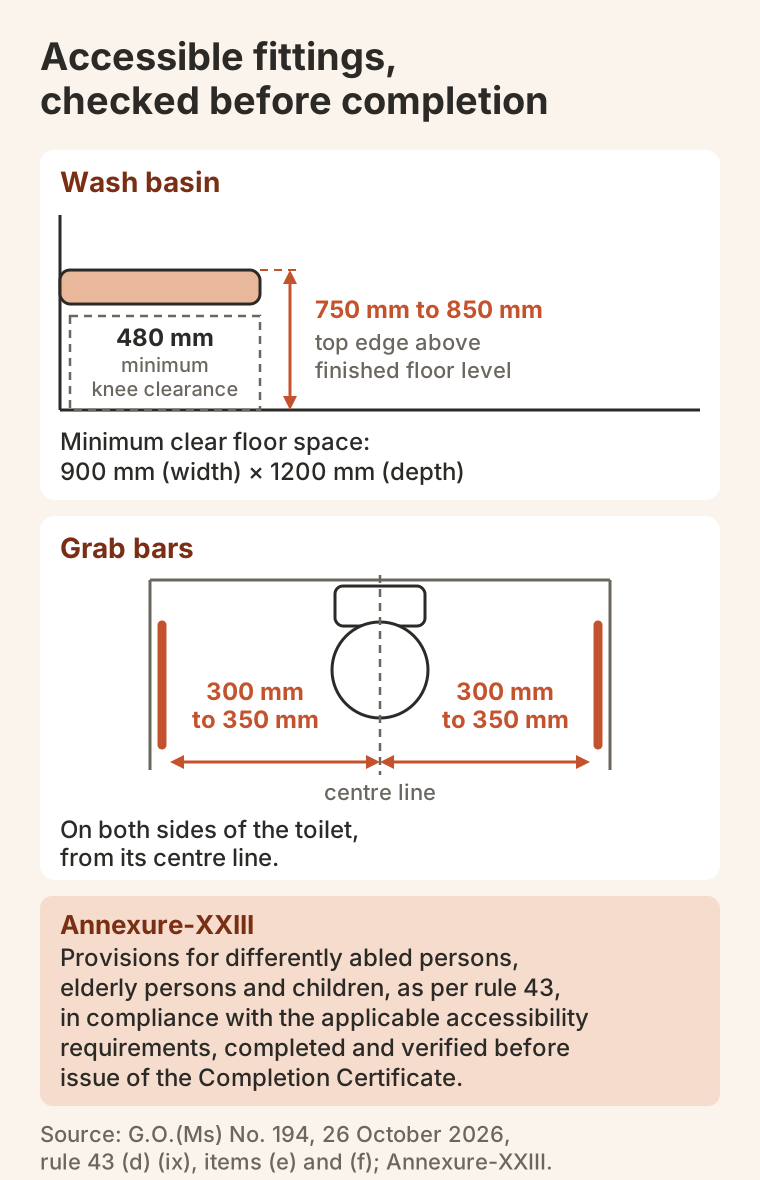
What to check: Put these dimensions on the drawings.
10. Annexure-IV sets parking for IT Offices, IT Enabled Services and Bio Informatics Centres, and charging infrastructure for residential buildings
Annexure-IV, Part I, clause (9) sets parking for IT Offices, IT Enabled Services and Bio Informatics Centres at 1 car space for every 75 sq.m of floor area or part thereof and 1 two-wheeler space for every 50 sq.m of floor area or part thereof.
Part II, clause (I), sub-clause (i) covers residential buildings, except buildings up to 14 m height, upto eight dwelling units or 750 sq. m of built-up area. They need adequate electrical infrastructure (including conduits for cabling, panel capacity, and metering) to enable installation of a charging point for electric vehicles at each required car parking space and two-wheeler parking space. In buildings where the number of dwelling units exceeds 50, the infrastructure must enable installation of fast charging points for a minimum of 50% of the car and two-wheeler parking spaces earmarked for visitors.
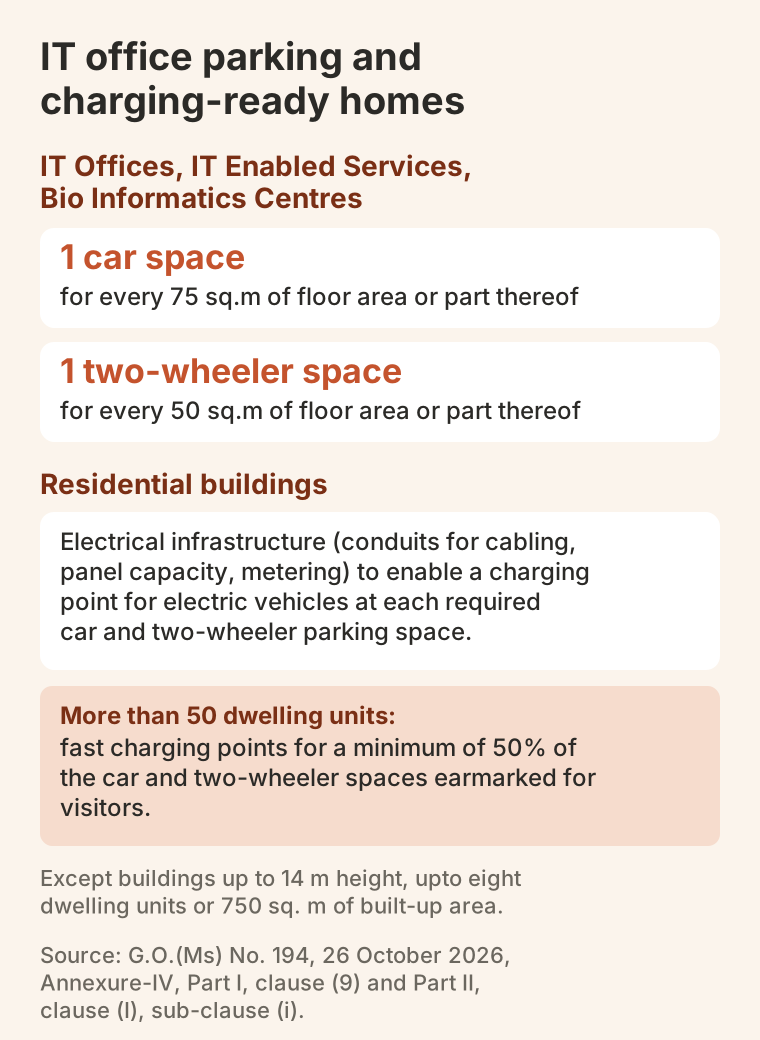
What to check: The exception lists three limits as printed. Confirm with the planning authority how they combine before treating a project as exempt.
11. Aquifer recharge areas get substituted Restricted Development Zone rules
Annexure-XVII, Appendix-A, the regulation for developments in Aquifer Recharge Area, has clauses (3) and (5) substituted. In the Restricted Development Zone, “Non-High Rise Buildings up to 14.0m height with six dwelling units residential and commercial buildings, institutional and other Non High rise building shall be permitted only for the following purposes and accessory uses”, listed as items (i) to (xxv).
Permitted developments
The list includes:
- non-high-rise residential buildings up to 14.0m height with six dwelling units, including dwelling, detached, semi-detached, tenements or flats and service apartments;
- professional consulting offices and incidental uses, and petty shops dealing with daily essentials, each not exceeding 40 sq.m. of floor area and G+2 floors in height;
- restaurants, and clinics, nursing homes, dispensaries and other health facilities, not exceeding 300 sq.m., and departmental stores not exceeding 100 Sq.m, each with G+2 floors and an abutting road of minimum 10 metres;
- hostels and dormitories not exceeding 500 sq.m. of floor area and G+2 floors in height;
- air-conditioned cinema theatres and open-air theatres not exceeding 19.50m in height, abutting a minimum 12 m wide road;
- on plots or sites not less than 1 Hect. in extent: beach cottages, hotels and tourism-based developments as may be decided by the Authority, recreational activities, and educational, technical and research institutions, each not exceeding 19.50m in height.
Plot size, FSI, coverage and setbacks
Clause (5) sets these limits for non-high-rise buildings up to 14.0m height and other small developments:
| Parameter | Natham / declared EWS areas / EWS plots | Other areas |
|---|---|---|
| Minimum plot extent | 80 sq.m. | 220 sq.m. |
| Maximum FSI | 1.0 | 0.80 |
| Maximum plot coverage | 50% | 40% |
| Maximum height | 14.0m (G+2 or Stilt +3 floors) | 14.0m (G+2 or Stilt +3 floors) |
| Minimum front setback | 1.5m | By abutting road width: 1.5m up to 9m; 3.0m above 9m but less than 18.00m; 4.5m above 18m but less than 30.5m; 6.0m above 30.5m |
| Side setback | Nil | 2m on either side |
| Rear setback | Nil | 2m |
The setbacks apply in accordance with rule 8, where street alignment and building lines have not been specified.
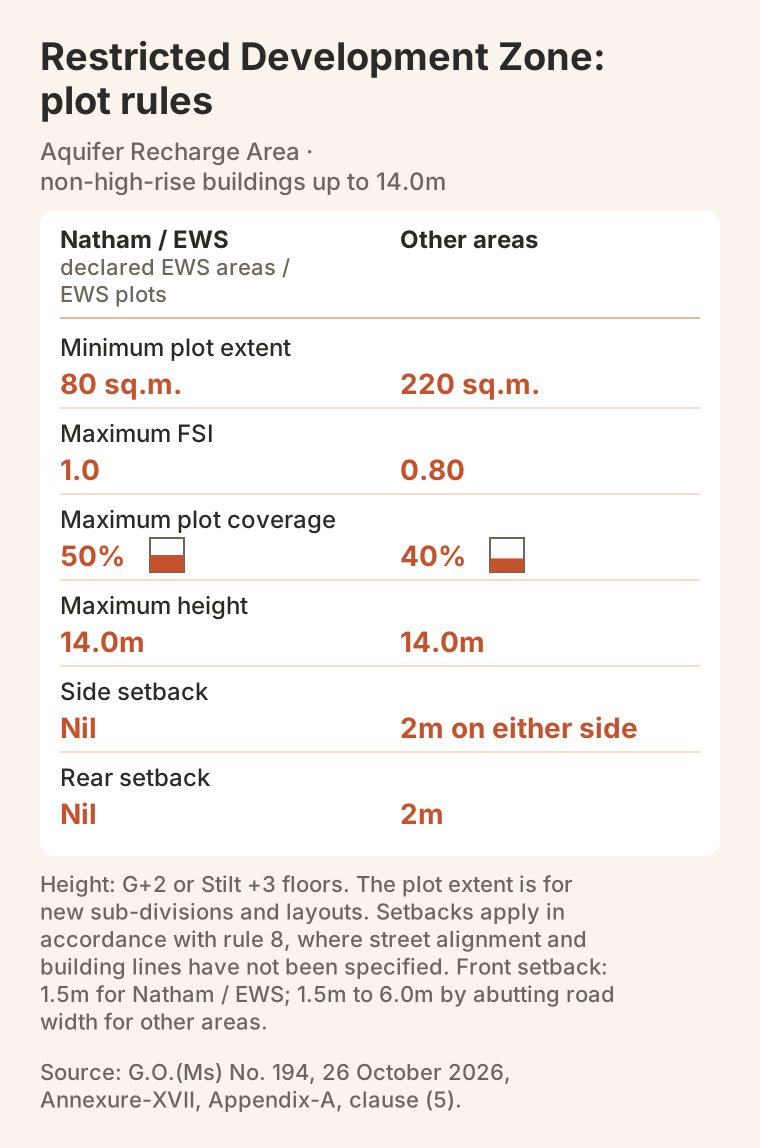
Other large institutional developments, such as religious buildings and higher educational, technical and research institutions, follow the planning parameters in rule 37. Service industries follow rule 36. Beach cottages, hotels, tourism-based developments, recreational activities, daily or weekly markets and other commercial activities follow rule 35. Each is subject to a maximum FSI of 0.80 and maximum plot coverage of 40%. Assembly halls and other assembly buildings or places of public assembly need a minimum setback of 6 m all around.
New sub-divisions and layouts must meet the minimum plot extent. For earlier approved layout plots or approved sites, no further sub division is allowed or recognised after the date of coming into force of these rules unless it satisfies the Restricted Development Zone regulations, and construction there must comply with them. Clause (6) omits the words “and frontage”.
What to check: Confirm whether the plot lies in the Restricted Development Zone, and whether it is in Natham, a declared EWS area or an EWS plot.
12. Swimming pool decks get set widths and clearances
Annexure-XX, rule (14), sub-rule (1) is substituted. A pool in a single dwelling unit needs a deck area at least 1.2m wide around it, with a setback of at least 1.0m from any adjacent structure or boundary of the site.
Pools in all other buildings need a deck at least 3.0 m wide on the longer side and at least 1.2m wide on the shorter side, other than necessary structural supports or appurtenances, with the same 1.0m setback. A clear, unobstructed walkway of at least 1.10m must remain at such obstructions, and the setback space must sit not less than 10cm and not more than 15cm below the deck. Sub-rule (3) requires a deck at least 3.0m wide between two adjacent pools and an unobstructed overhead clearance of at least 2.0 m over all decks and walkways.
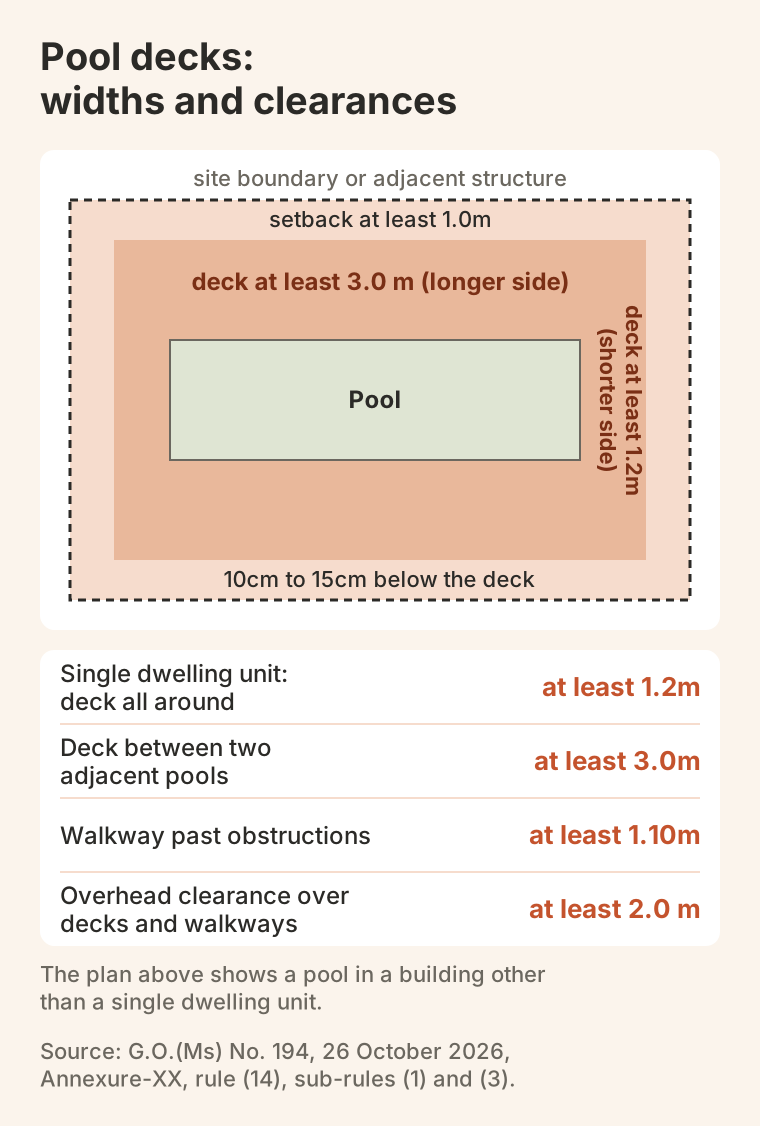
What to check: Draw the deck widths and the 1.0m setback on the site plan.
Before and after
| Rule | Earlier | Now |
|---|---|---|
| Rule 2, clause (58) | 18.30m | 19.50m |
| Rule 8, sub-rule (5), clause (b) | more than 14m upto 18.30m | more than 14m upto 19.50 m |
| Rule 35, clause (c), category B | exceeding 14.0m in height upto 18.30m height or exceeding 16 dwelling units | exceeding 14.0m in height upto 19.50 m height or exceeding 16 dwelling units |
| Rule 35 table, Serial Number B | 18.30 m | 19.50m (upto a maximum of stilt +5Floors / G + 5 Floors) |
| Rule 37 table, Serial Number B | 18.30 m | 19.50m (upto a maximum of stilt+5floors/ G+5floors) |
| Rule 36 table, Serial Number B | 18.30 m | 19.50 |
| Rule 38 table, Serial Number B | 18.30 m | 19.50 m |
| Annexure-IX, regulation (2) | 18.30 meters | less than 19.50 meters |
| Annexure-XXII, rain water harvesting | upto 18.3m | upto 19.50 m |
| Rules 16 and 17, deemed Commercial use zone | Not stated in the order | rule 16 (6), in Residential and Primary Residential Use zones of a Master Plan or Detailed Development Plan: sites abutting and gaining access from roads of width 12m and above; rule 17: 12m and above for the Chennai Metropolitan Area, 9m and above for the rest of Tamil Nadu |
| Rule 35, qualifying road length | Not stated in the order | available continuously for 100m with a road intersection within the stretch; without one, a minimum length of 250 m in the Chennai Metropolitan Area and the Municipal Corporations and 100m in all other areas |
| Rule 35, road width by building category | Not stated in the order | minimum road width of 12m, 15m or 18m by category |
| Rule 39, sub-rule (3) table | Not stated in the order | maximum FSI 2.0, 2.5, 3.25 on minimum road widths of 12m, 15m, 18m; minimum setbacks 7.0m to 16.0m |
| Rule 39, drivers’ dormitory | Not stated in the order | 1 bed space per car parking space required for the guest rooms; within the premises or within 250 meters radius |
| Rule 39, podium | Not stated in the order | up to a maximum height of 15.0m |
| Rule 43, wash basin and grab bars | Not stated in the order | minimum clear floor space 900 mm × 1200 mm; minimum 480 mm knee clearance; top edge 750 mm to 850 mm; grab bars 300 mm to 350 mm from the centre line |
| Annexure-IV, Part I, clause (9) | Not stated in the order | IT Offices, IT Enabled Services and Bio Informatics Centres: 1 car space for every 75 sq.m and 1 two-wheeler space for every 50 sq.m of floor area or part thereof |
| Annexure-IV, Part II, clause (I), sub-clause (i) | Not stated in the order | residential buildings, outside the stated exception: infrastructure to enable installation of a charging point at each required car and two-wheeler parking space; where dwelling units exceed 50, infrastructure to enable fast charging points for a minimum of 50% of the visitor spaces |
| Annexure-XVII, Restricted Development Zone | Not stated in the order | non-high-rise buildings up to 14.0m and other small developments: Natham / declared EWS areas / EWS plots, minimum plot extent 80 sq.m., maximum FSI 1.0, maximum plot coverage 50%; other areas, 220 sq.m., 0.80 and 40% |
| Annexure-XX, pool decks | Not stated in the order | single dwelling unit: deck at least 1.2m wide around the pool; other buildings: at least 3.0 m on the longer side and at least 1.2m on the shorter side; setback at least 1.0m |
What this means for you
Land owners: If a site in a Residential or Primary Residential Use zone of a Master Plan or Detailed Development Plan abuts and gains access from a road of width 12m and above, rule 16 deems it zoned for Commercial use zone. In the Restricted Development Zone, for earlier approved layout plots or approved sites, no further sub division is allowed or recognised after the date of coming into force of these rules unless it satisfies the Restricted Development Zone regulations. The order states no effect on land values.
Buyers: The order adds an accessibility check before the Completion Certificate and charging-ready parking for residential buildings outside the stated exception. Ask the developer whether the approved plans cover these items.
Developers: Re-check designs between 18.30m and 19.50m, the rule 39 FSI and setbacks, the qualifying road length, parking for IT Offices, IT Enabled Services and Bio Informatics Centres, drivers’ dormitories for hotels and lodges, and pool decks against the substituted text. The order states no transition rule for applications already filed.
The order
G.O.(Ms) No. 194, Housing and Urban Development Department, 26 October 2026. The order says the notification will be published in the Tamil Nadu Government Gazette, Extraordinary dated 26 October 2026. Effective date not stated in the G.O.
A printable summary, one page per change, is in the G.O. 194 explainer PDF.
Sources and editorial notes
Methodology
Every figure was read from the scanned order on cms.tn.gov.in, page by page, and is quoted as printed. Nothing was added from other sources.
Sources
- G.O.(Ms) No. 194, Housing and Urban Development Department, 26 October 2026 — Government of Tamil NaduPrimary source · Checked
Questions
See the land workflow behind the numbers
Compare Proquiro with your stage gates, evidence controls, and export requirements.
Continue reading
A-Register in Tamil Nadu: How to Read It Before You Buy Land
How to view and read Tamil Nadu's A-Register on TN eServices, what its 16 fields mean for due diligence, and which entries should stop a land deal.
Agricultural Land Conversion in Tamil Nadu: Which Route Applies
Which Tamil Nadu land-conversion route applies to a parcel: non-planning area rules, planning-area reclassification, charges, documents and coastal limits.
Stamp Duty and Registration Charges in Tamil Nadu: 2026 Guide
Tamil Nadu stamp duty and registration charges by document type: sale deeds, gifts, settlements, partitions, mortgages and first sales, with worked examples.