G.O. 179 explained: a third-party certification route to Tamil Nadu planning permission
G.O.(Ms) No. 179 of 7 October 2026 amends the Tamil Nadu Combined Development and Building Rules, 2019 to let eligible homes, shops and white or green category industrial units get planning permission on the certification of a registered Architect or Engineer Grade I.
Vignesh Nagarajan · · 11 min read · Source: Government of Tamil Nadu

On this page
The Housing and Urban Development Department issued G.O.(Ms) No. 179 on 7 October 2026. It amends the Tamil Nadu Combined Development and Building Rules, 2019 (TNCDBR) to introduce a Third-Party Certification based Planning Permission System for eligible residential, commercial and industrial buildings. The notification was gazetted as SRO A-20/2026.
The idea is narrow and specific: for small, standard buildings, a registered professional — the “Third Party” — certifies that the documents and the plan are genuine and rule-compliant, and the Tamil Nadu Single Window Portal issues the sanction instantly, instead of the plan waiting in a scrutiny queue. The trade for that speed is accountability: the certifier and the owner both carry the liability.
In short
- A new route sits alongside the normal one. A “Third Party” (an Architect registered with the Council of Architecture, or a Registered Engineer Grade I registered on the Single Window Portal) certifies the ownership documents and the building plan.
- Eligible buildings: residential up to 750 sq.m FSI area, 14m, up to 8 dwelling units; commercial up to 300 sq.m FSI, 14m; White or Green category industrial up to 2500 sq.m FSI, 18.30m.
- Eligible plots (residential and commercial): only plots in approved layouts or subdivisions, layouts regularised under the 2017 Unapproved Layouts and Plots Rules, and plots registered by a deed executed before 20.10.2016.
- The sanction is instant. On payment of fees, the approved plan and proceedings with a QR code are generated online and available for download.
- The rules do not relax. Road width, FSI and setbacks still follow rule 35 or rule 36; the building must satisfy the listed Part-VII rules; parking follows Annexure-IV.
- Accountability replaces up-front scrutiny. The Third Party and the applicant are jointly and severally liable. At least 10% of applications are randomly verified every month, and the competent authority may inspect at any stage.
- Permission is valid for 5 years, extendable once by 3 years.
1. What the order adds
The order adds three definitions and a new, faster route to the TNCDBR, 2019.
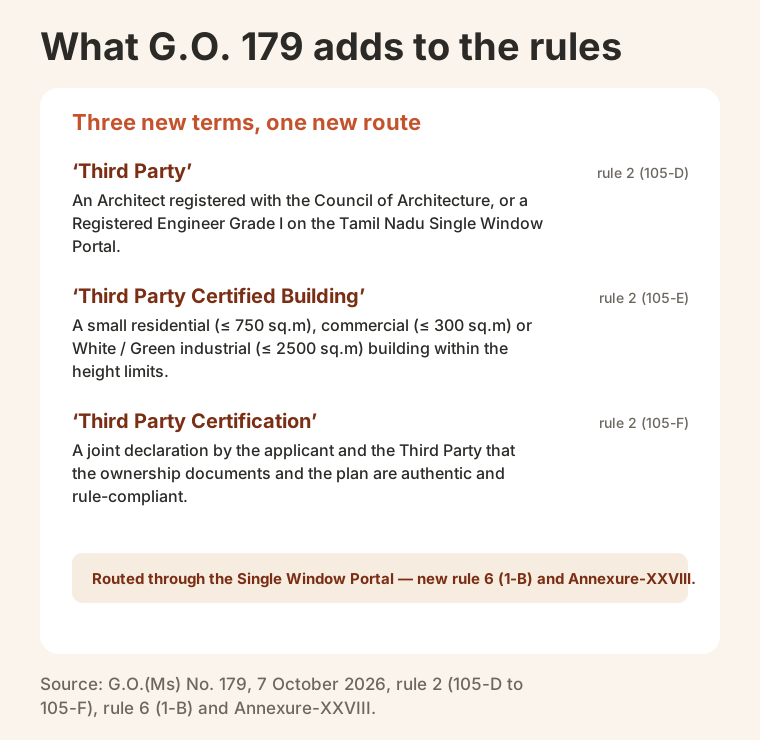
What to check: The applicant must be the owner, leaseholder or power-of-attorney holder with the right to develop. The scheme adds the professional’s certification on top of the owner’s own obligations — it does not transfer them.
2. Who can use it
A building qualifies only if it fits one of these categories:
| Building type | Maximum FSI area | Maximum height | Other limits |
|---|---|---|---|
| Residential | 750 sq.m | 14m (Stilt +3 Floors or Ground + 2 Floors) | Up to 8 dwelling units |
| Commercial | 300 sq.m | 14m (Stilt +3 or Ground + 2 Floors) | — |
| Industrial (White or Green category) | 2500 sq.m | 18.30m | In a SIDCO, SIPCOT or ELCOT layout, or any other approved industrial layout |
On top of the building category, the plot has to qualify. For residential and commercial buildings, only these are eligible:
- plots in approved layouts or subdivisions;
- layouts regularised under the Tamil Nadu Regularisation of Unapproved Layouts and Plots Rules, 2017;
- plots registered by a deed executed before 20.10.2016.
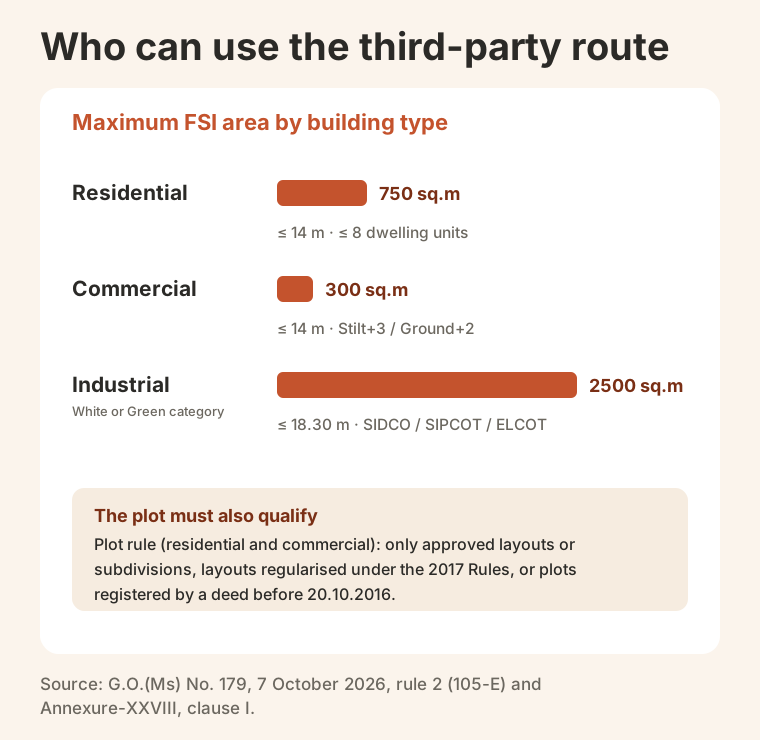
What to check: The industrial height limit is 18.30m — higher than the 14m for homes and shops. Confirm your plot falls in one of the three eligible categories before counting on this route; an unapproved plot registered after 20.10.2016 does not qualify.
3. Where it does not apply
The scheme is switched off in two groups of sensitive and reserved areas.
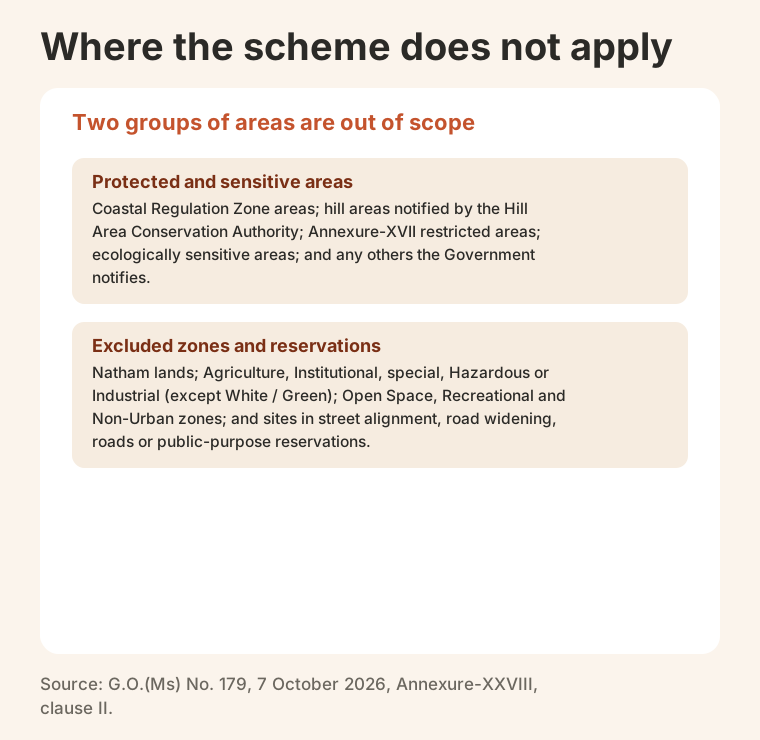
What to check: If the site touches a road-widening line, a street alignment or a public-purpose reservation, the third-party route is not available — the plan goes through the normal process.
4. How an application works
The procedure in Annexure-XXVIII is an online, document-first flow:
- The plan requirements are those in rule 8 of the Rules.
- The applicant, plot and proposed-building details are uploaded to the Single Window Portal with the documents in the table below.
- The portal guidelines for the scheme must be followed.
- Sanction: on payment of the prescribed fees, the approved plan and proceedings with a QR code are generated online instantly and made available for download.
| Document uploaded to the portal | Who handles it |
|---|---|
| Site photographs (geo-tagged) | Uploaded by the applicant |
| Registered sale deed, self-attested | Verified and certified by the Third Party |
| Patta or Town Survey Land Register (TSLR) in the owner’s name, self-attested | Verified and certified by the Third Party |
| Approved layout / subdivision / regularised layout plan, or a registered deed proving registration before 20.10.2016, self-attested | Verified and certified by the Third Party |
| Building plan (Part-VI and Part-VII) in .dxf or .dwg, with the online Plan Document Scrutiny Report and a site inspection report | Uploaded by the applicant |
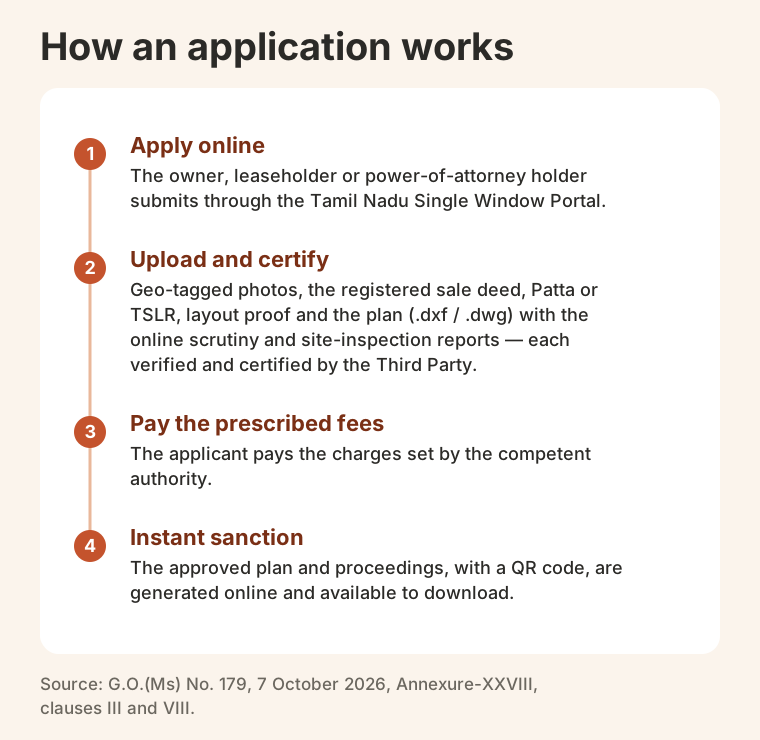
What to check: The plan must still pass the online Plan Document Scrutiny Report, and a geo-tagged site photograph and site inspection report are mandatory. The speed comes from removing the manual scrutiny wait, not from removing the checks.
5. The building rules do not change
The route changes who certifies and how fast the sanction issues — not the design standards.
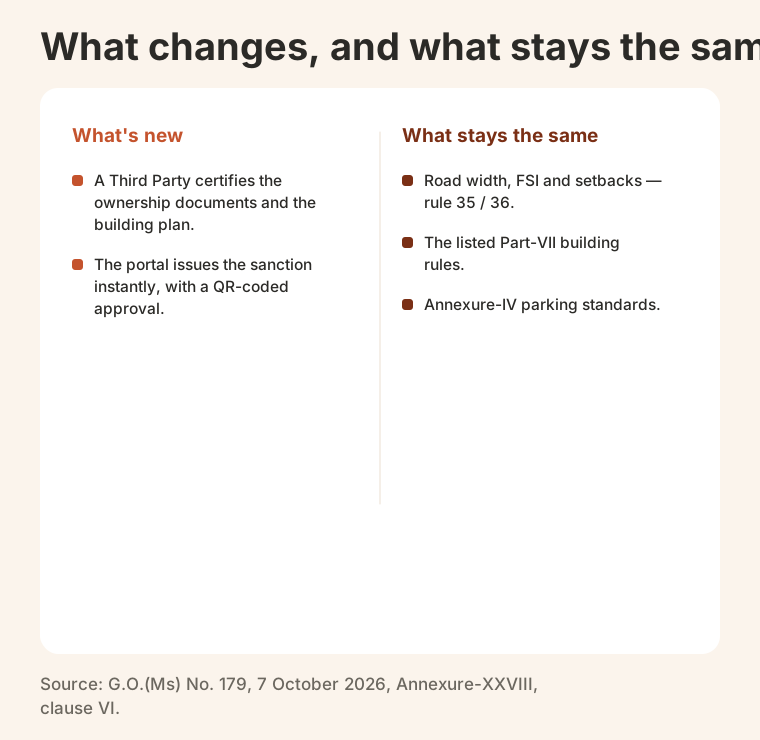
Our FSI calculator and developer guide to FSI show how FSI and setbacks apply to a plot; see also G.O. 194.
What to check: Design to the same rule 35 / rule 36 and Part-VII limits you would under the normal route. A third-party certified plan that breaches them is still a violation.
6. The Third Party carries real liability
The order loads the obligations onto the certifying professional, and makes the applicant and the Third Party jointly and severally liable.
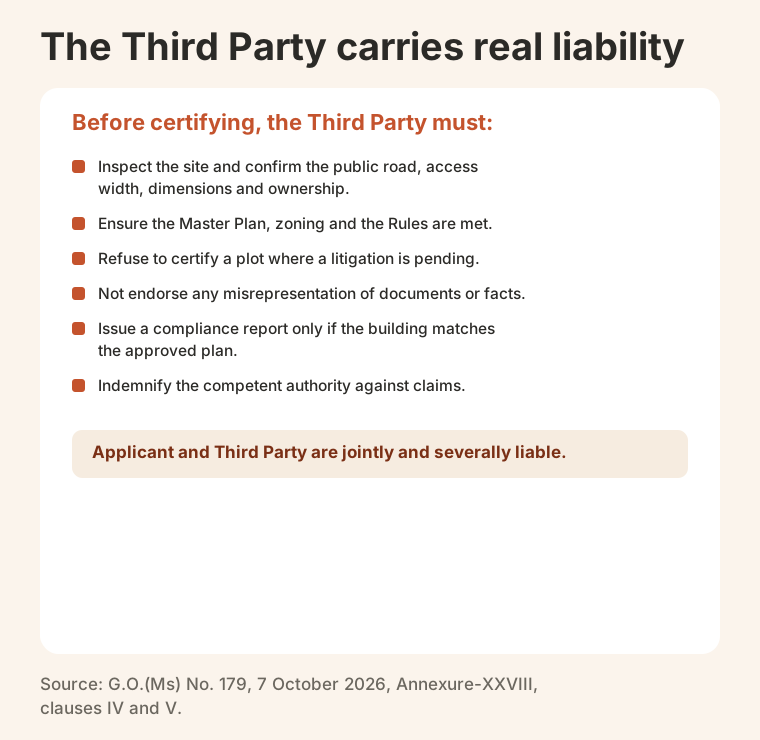
What to check: The owner and the professional should agree, in writing, on scope, documents, inspection and indemnity before the application goes in — the liability is shared, so the paperwork between them matters.
7. Oversight, and what happens if it is wrong
Permission is issued fast, but it is checked afterward — and a false certification is costly.
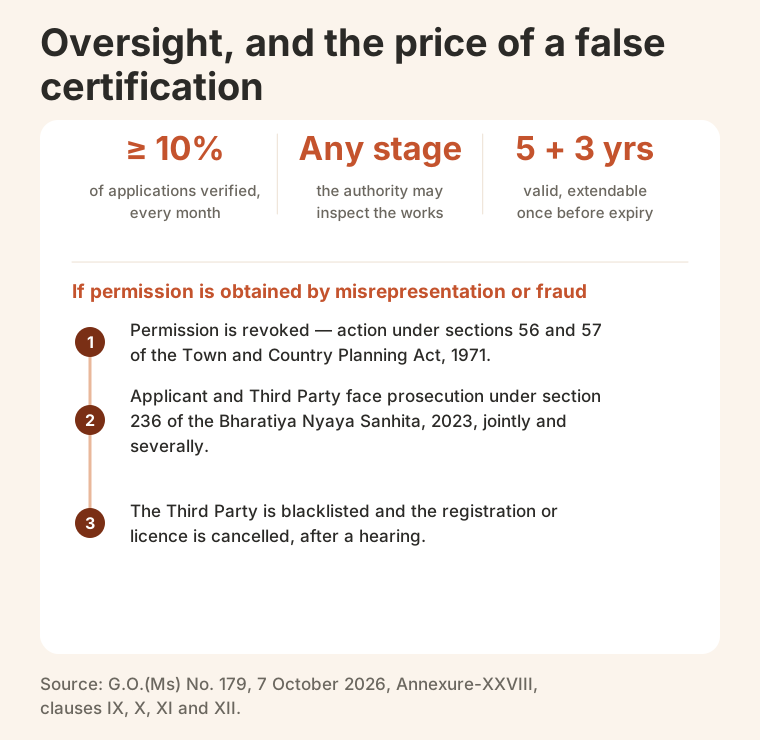
What to check: “Approved instantly” is not “unchecked.” Keep the plan and the site identical, because at least 1 in 10 files is pulled every month and inspection can come at any stage.
The normal route vs the third-party route
| Aspect | Normal planning permission | Third-party certification (G.O. 179) |
|---|---|---|
| Who certifies documents and plan | The authority scrutinises | A registered Architect or Engineer Grade I certifies, on a joint declaration with the applicant |
| Eligible buildings | All, per the Rules | Small residential (≤750 sq.m, ≤8 units), commercial (≤300 sq.m), White/Green industrial (≤2500 sq.m) |
| Sanction | After scrutiny | Instant on payment; approved plan and proceedings with a QR code generated online |
| Building standards | Rule 35 / 36, Part-VII, Annexure-IV | Identical — rule 35 / 36, Part-VII, Annexure-IV |
| Oversight | Up-front scrutiny | At least 10% random monthly verification + inspection at any stage |
| Liability for wrong information | Applicant | Applicant and Third Party, jointly and severally |
What this means for you
Home owners (≤750 sq.m, ≤8 units): if your plot is in an approved or regularised layout (or was registered before 20.10.2016) and is not in an excluded zone, you can get the plan sanctioned instantly through a registered Architect or Grade I Engineer. You remain the owner responsible for the documents; agree scope and indemnity with the professional in writing.
Small builders and shop owners: the route covers commercial buildings up to 300 sq.m FSI at 14m. Design to the same rule 35 and Part-VII limits — the only thing that changes is the certification path and the instant QR-coded sanction.
Industrial units: only White or Green category buildings qualify, up to 2500 sq.m FSI and 18.30m, in a SIDCO / SIPCOT / ELCOT or other approved industrial layout. Red and Orange category buildings stay on the normal route.
Architects and Registered Engineers (Grade I): certification is a liability, not a signature. You must inspect the site, refuse plots in litigation, decline misrepresentation, issue a compliance report only when the building matches the approved plan, and indemnify the authority. Wrong certification can mean prosecution under section 236 BNS and blacklisting with cancellation of your registration.
The order
G.O.(Ms) No. 179, Housing and Urban Development (UD4(1)) Department, 7 October 2026, published as SRO A-20/2026 in the Tamil Nadu Government Gazette, Part III—Section 1(a). Effective date not stated in the G.O. The order draws on section 32(4) and section 122 of the Tamil Nadu Town and Country Planning Act, 1971, section 242 of the Tamil Nadu Panchayats Act, 1994 and section 198(1) of the Tamil Nadu Urban Local Bodies Act, 1998.
A printable summary you can download and share is in the G.O. 179 explainer PDF.
Sources and editorial notes
Methodology
Every definition, threshold and clause was read from the signed G.O.(Ms) No. 179 on tcp.tn.gov.in and cross-checked against the printed Gazette notification (SRO A-20/2026), page by page, and is quoted as printed. Nothing was added from other sources.
Sources
- G.O.(Ms) No. 179, Housing and Urban Development (UD4(1)) Department, 7 October 2026 — Government of Tamil NaduPrimary source · Checked
- Tamil Nadu Government Gazette, Part III—Section 1(a), No. 43, 28 October 2026 (SRO A-20/2026) — Government of Tamil NaduPrimary source · Checked
Questions
See the land workflow behind the numbers
Compare Proquiro with your stage gates, evidence controls, and export requirements.
Continue reading
G.O. 194 explained: 19.50m replaces 18.30m in listed building rules
HUD G.O.(Ms) No. 194 of 26 October 2026 replaces 18.30m with 19.50m in listed TNCDBR rules and amends others, including zoning, road width, parking and pools.
A-Register in Tamil Nadu: How to Read It Before You Buy Land
How to view and read Tamil Nadu's A-Register on TN eServices, what its 16 fields mean for due diligence, and which entries should stop a land deal.
Agricultural Land Conversion in Tamil Nadu: Which Route Applies
Which Tamil Nadu land-conversion route applies to a parcel: non-planning area rules, planning-area reclassification, charges, documents and coastal limits.